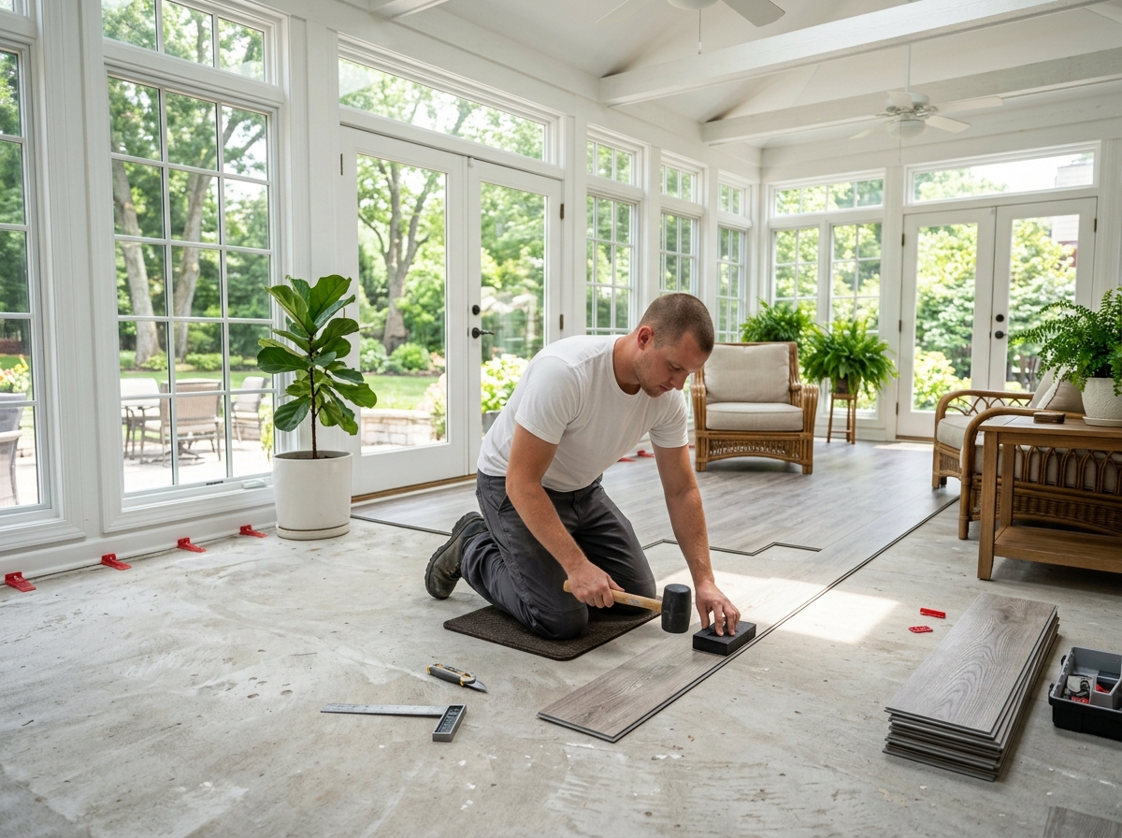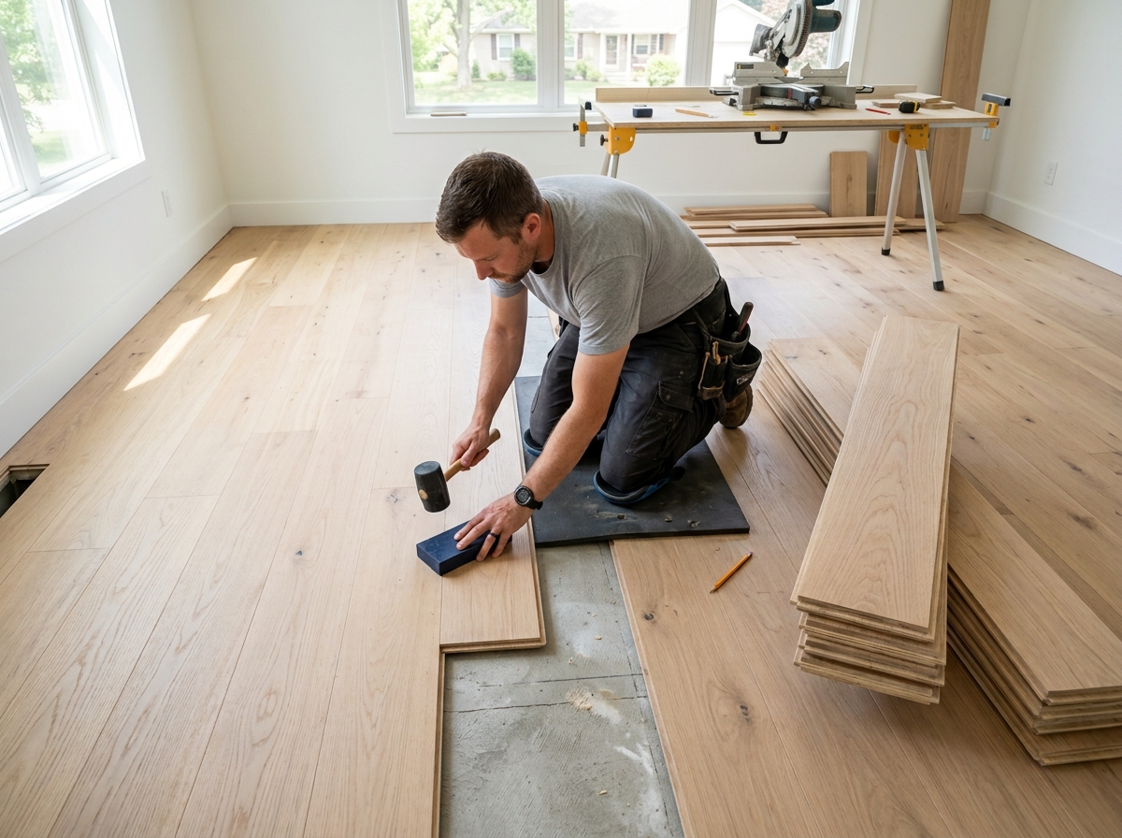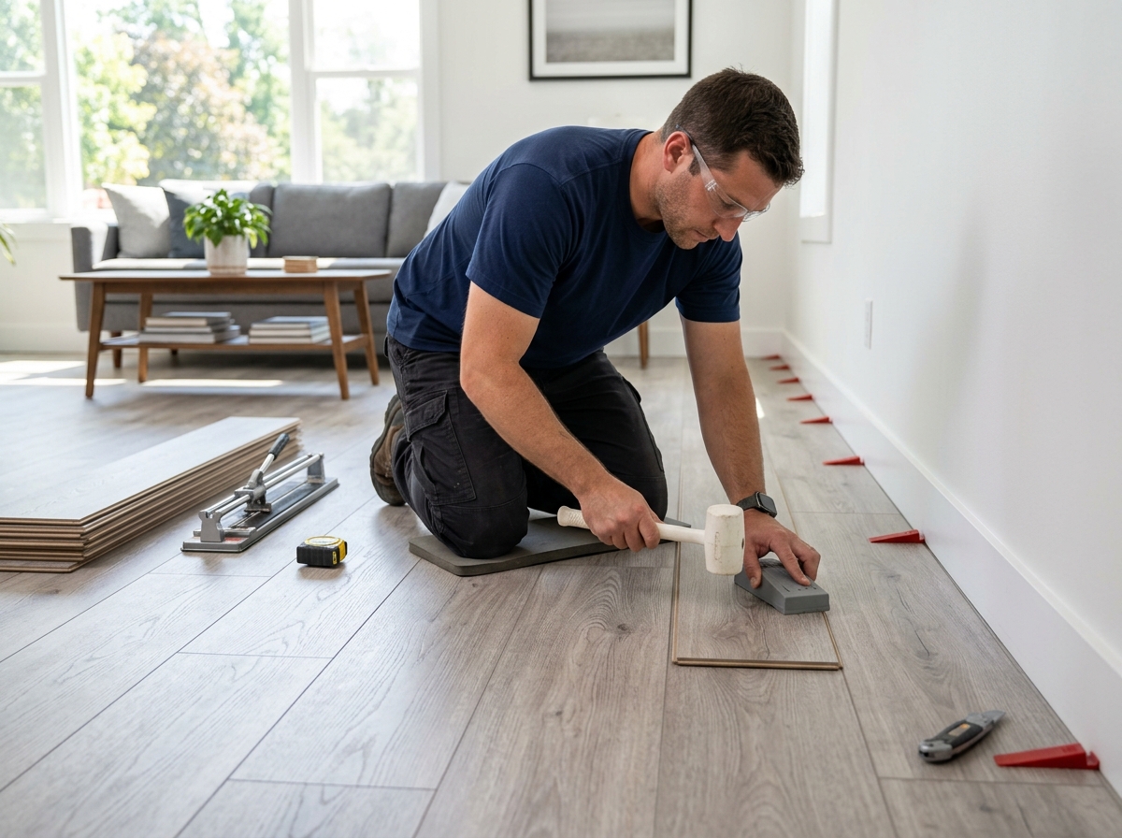
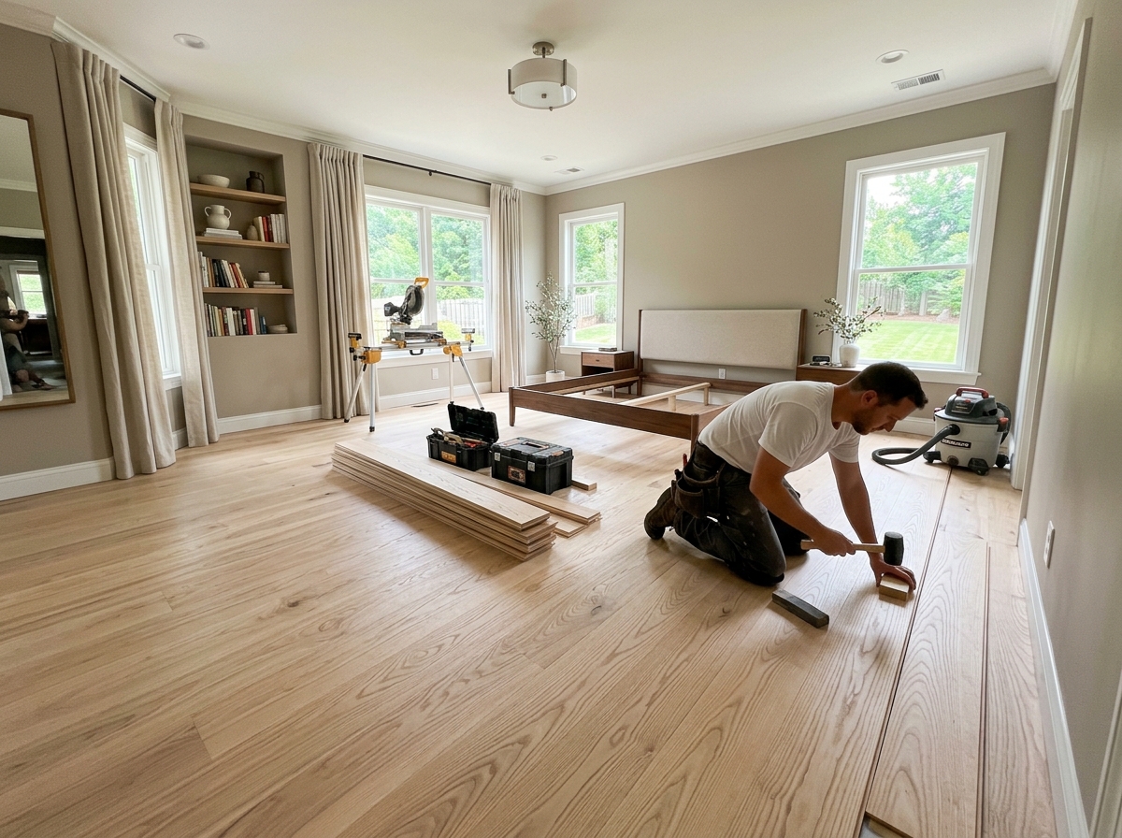
Open-concept homes have become increasingly common throughout the San Fernando Valley, and they bring a unique set of considerations when it comes to flooring installation. Without walls to naturally break up different areas, decisions about material, direction, and transitions carry more weight than they would in a home with clearly divided rooms.
In this article: what makes flooring installation different in open-concept spaces, and how to plan for a cohesive result throughout Studio City, Toluca Lake, and beyond.
Consistency Matters More Than in Traditional Layouts
In a home with distinct rooms, switching materials between spaces feels intentional. In an open floor plan, inconsistent flooring can make the entire area feel disjointed. Most flooring installation projects in open-concept homes use one primary material throughout the main living area to maintain visual flow.
Plank Direction Affects the Whole Space
For hardwood or laminate, the direction planks run can make an open floor plan feel more unified or more segmented, depending on the layout. We typically recommend running planks parallel to the longest sightline in the home to create a more seamless appearance.
Transitions Between Zones Still Need Planning
Even without walls, open floor plans often have functional zones — a kitchen, dining, and living area, for example. Subtle transitions, like a change in area rugs or furniture arrangement, can define these zones without interrupting the flooring installation itself.
Durability Needs to Account for Mixed Activity
An open floor plan often means a single material handles cooking spills, high foot traffic, and everyday lounging all at once. This is where durable vinyl or engineered hardwood sometimes makes more sense than more delicate materials that might only suit one type of use.
Subfloor Consistency Across a Larger Area
Larger open spaces mean more square footage to test and prepare, and inconsistencies in an older subfloor can become more noticeable across a continuous surface. Thorough subfloor assessment matters even more in open-concept flooring installation than in smaller, separated rooms.
According to the National Wood Flooring Association, consistent subfloor preparation across larger continuous areas is essential to prevent uneven wear or performance issues over time.
Serving Studio City, Toluca Lake, and the Surrounding Valley
Many newer and renovated homes throughout Studio City and Toluca Lake feature open floor plans, and we approach each of these projects with the full space in mind, not just one room at a time.
Frequently Asked Questions
Should I use the same flooring in every room of an open floor plan?
Generally yes for the main living areas, though bathrooms and bedrooms can still use different materials appropriately.
Does plank direction really make a visible difference?
Yes, it can significantly affect how spacious and unified an open floor plan feels once installation is complete.
Is open-concept flooring installation more expensive?
Cost depends primarily on square footage and material choice, not the open layout itself.
Can I still add area rugs to define spaces after installation?
Absolutely. Rugs are a common and flexible way to visually separate zones without altering the underlying flooring installation.
Plan Your Open-Concept Flooring Installation
If you’re in Studio City, Toluca Lake, or anywhere in the San Fernando Valley with an open floor plan, we can help you plan a cohesive, durable result. Request a free consultation, or visit our Canoga Park showroom on Google Maps.
IDN Hardwood and Carpet Superstore
7947 Canoga Ave, Canoga Park, CA 91304, United States
818-888-8051