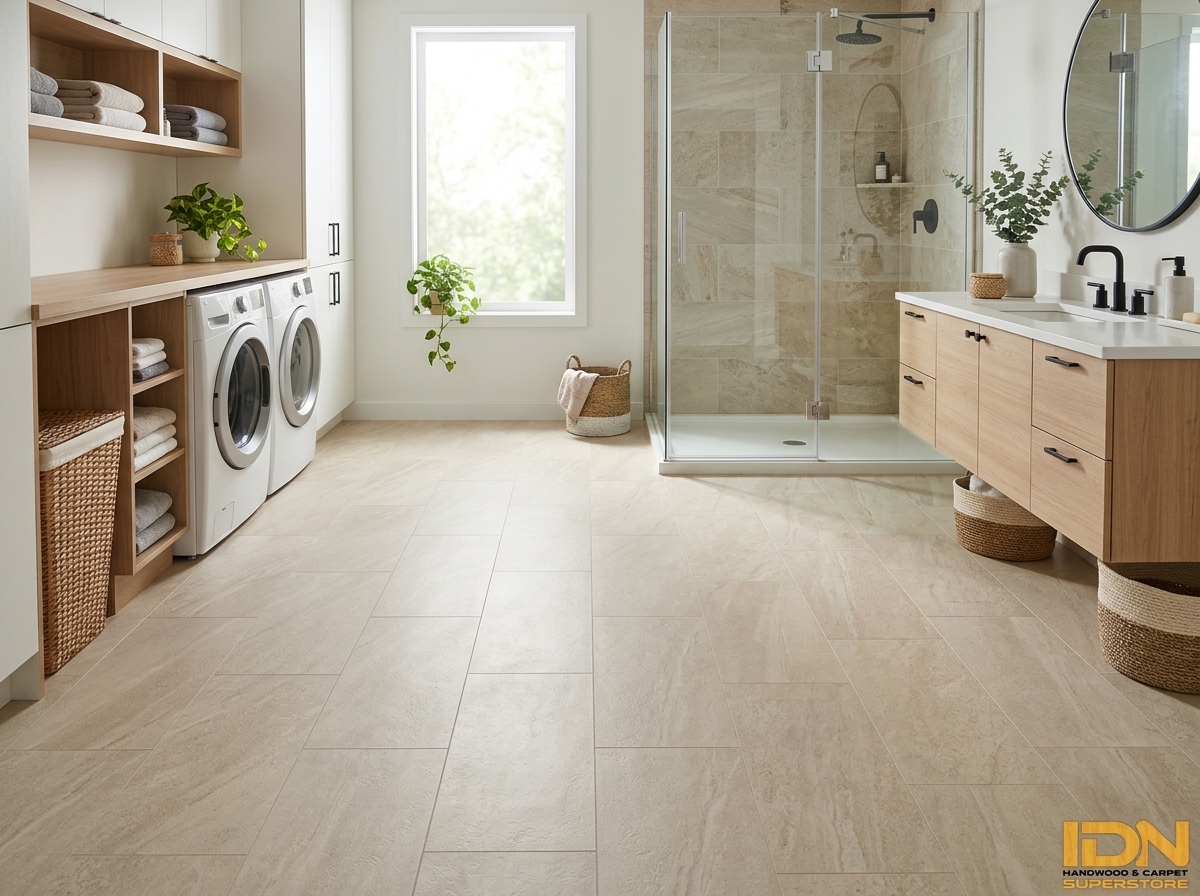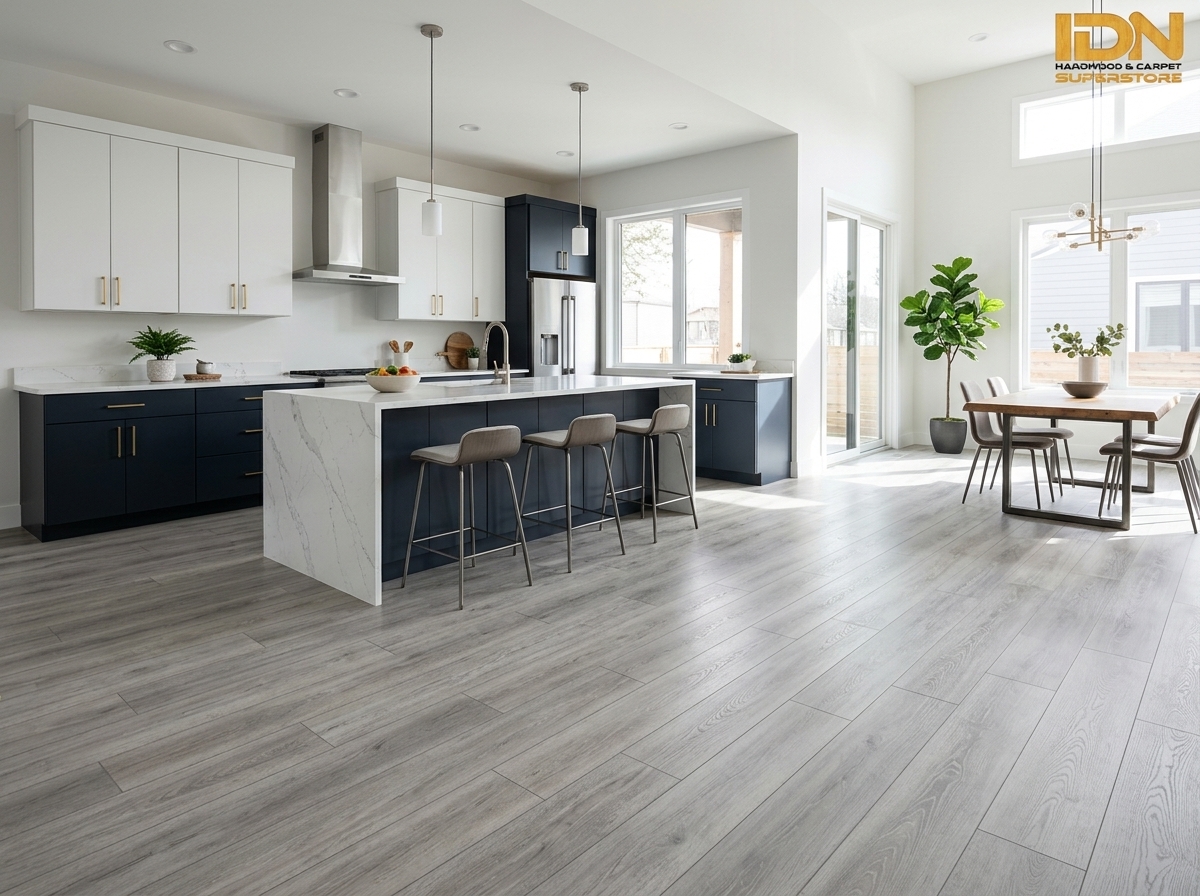

Not every homeowner wants to empty an entire house at once. In larger homes, the better approach is often to stage the work. After planning projects for homeowners in Bel Air, Beverly Hills, and similar neighborhoods, I’ve seen how a phased flooring installation can keep life running while still delivering a cohesive result. The key is planning the whole home first, even if you only install part of it now.
In this article: why phasing works, how to decide which areas go first, and the steps that keep every phase looking like part of the same home.
Why Phase a Flooring Installation?
There are practical reasons. Maybe you want to stay in the house while work happens, spread the investment over time, or finish key rooms before an event. Larger floor plans also mean more furniture to move and more coordination. Breaking the project into stages makes each one manageable, as long as every stage follows the same master plan.
Plan the Entire Home Before You Install Anything
This is the most important rule. Before the first phase begins, we walk the whole house and decide which materials go where, how planks will run through connected spaces, and where each transition will land. When the full picture is set in advance, future phases fall into place without awkward mismatches in color, direction, or height.
Sightlines matter in bigger homes. If you can see from the entry into the living room, dining room, and hallway, those areas should usually read as one continuous floor.
Decide Which Areas Go First
A few common starting points:
High-visibility spaces. Entry, living, and dining areas make the biggest impact and are often where hosting happens.
Worn or damaged rooms. If one area is failing, it makes sense to address it first.
Bedroom wings. Upstairs or private areas can be done as a self-contained phase with minimal disruption to the main level.
Keep Materials Consistent Across Phases
Natural materials vary from batch to batch. Wood tones can shift slightly between production runs, and carpet can differ between dye lots. For that reason, we often recommend ordering enough material for the whole project at the start, with a small allowance for future repairs, and storing it properly. That way, a phase completed months later still matches the first.
If wood is in your plans, our page on hardwood floor installation explains the process, and engineered hardwood is worth considering for areas where stability matters, such as rooms over concrete.
Protect Finished Floors Between Phases
Once a phase is complete, it needs protection while other work continues around it. That can mean floor covering in high-traffic paths, careful handling of equipment, and clear communication with anyone else working in the home. The National Wood Flooring Association offers guidance on protecting wood floors during and after installation, and we follow the same principle on every project: a finished floor should not become a work surface.
Think About Transitions Early
Where one phase ends and the next begins, the transition needs to be planned, not improvised. Doorways are natural stopping points, and thresholds can be chosen now so the later phase connects cleanly. Good transitions make a phased project look intentional, not pieced together.
Serving Bel Air, Beverly Hills, and the Surrounding Area
We work with homeowners in Bel Air and Beverly Hills who want a clear, organized plan for larger properties. Our full flooring installation process stays the same in every phase: careful measuring, subfloor evaluation, proper preparation, and precise installation.
Frequently Asked Questions
Does phasing cost more than doing everything at once?
It can, since mobilization and setup repeat with each phase, but many homeowners find the flexibility worth it. We discuss this during planning.
Can I use different materials in different phases?
Yes, as long as the plan accounts for transitions and overall flow. Many homes mix materials by room.
How do I make sure later phases match?
Order enough material upfront and keep detailed records of product, color, and finish.
Can I live in the house during a phased project?
Usually yes, since work is limited to one area at a time. We plan access and cleanup to keep the rest of the home usable.
Start With a Whole-Home Plan
If you have a larger home and want a smart way to approach flooring, let’s map it out together. Request a free consultation or visit our Canoga Park showroom on Google Maps to see materials in person.