The biggest laminate floor prep quote factors in the San Fernando Valley are slab flatness, slab moisture and the underlayment you choose. Spot grinding fits slabs with a few high ridges. A self-leveling pour fits slabs with wide dips. A moisture barrier belongs on nearly every Valley slab, and acoustic padding matters most in condos and second floors.
The short version
- Prep work on the subfloor, not the laminate itself, is what usually separates one installation bid from another.
- Grinding removes high spots, while self-leveling compound fills low spots, and many Valley slabs need a bit of both.
- Concrete slabs need a vapor barrier under floating laminate, either as a separate film or built into the underlayment.
- Acoustic underlayment is often driven by HOA rules in multi-unit buildings, so check them before you compare bids.
- A detailed quote lists each prep step separately, which makes it far easier to judge what you’re paying for.
Most people assume the laminate plank is what makes one bid higher than another. It usually isn’t. On a typical Canoga Park, Reseda or Northridge slab, the swing between quotes comes from what happens before the first plank goes down: how flat the concrete is, how much moisture it pushes up, and what sits between the slab and the floor. Two homeowners can pick the identical product and get very different bids. That’s not a mystery once you see the prep options side by side.
Below we compare the main prep approaches we see in Valley homes, then lay them out in a table so you can match the right one to your house.
Option 1: Spot grinding the high spots
Spot grinding is the right call when a slab is mostly flat but has a few ridges, humps or trowel marks that sit above the manufacturer’s flatness tolerance. A grinder takes the concrete down at those points so the floating floor can sit evenly.
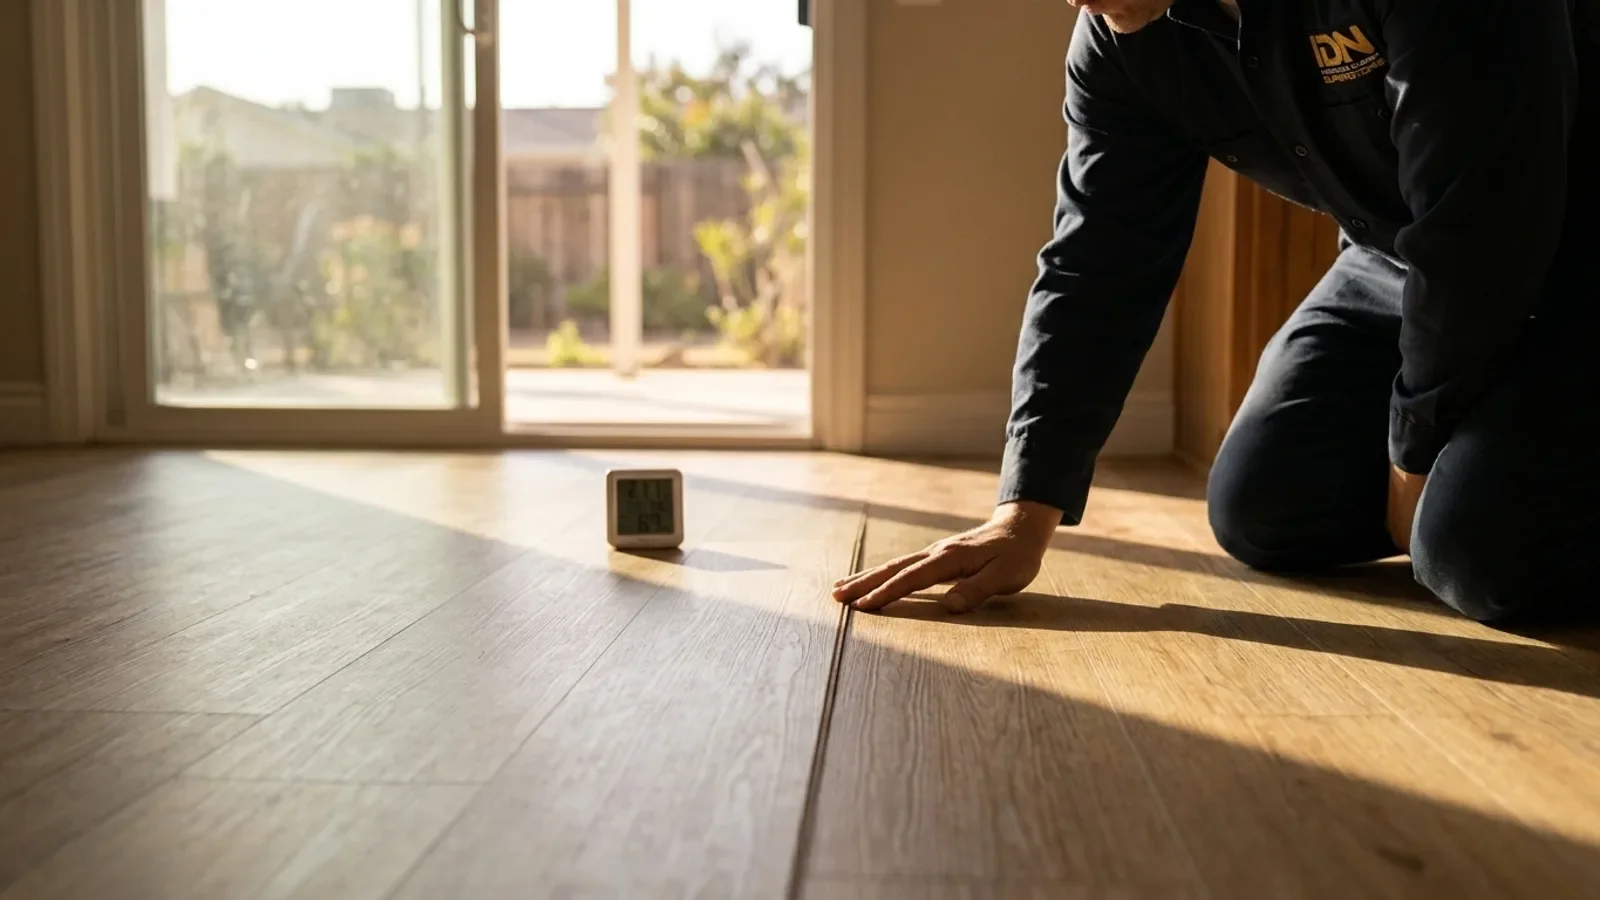
Laminate is a floating floor. It doesn’t glue down, so it bridges over the slab instead of following it. If a hump sits under a seam, the click joint flexes every time someone walks across it. Over time that shows up as a hollow sound, a soft bounce or joints that start to separate.
Grinding is quick on small areas. It gets slower when the high spots are spread across several rooms, and it creates fine concrete dust that has to be controlled with proper equipment. On a quote, grinding is usually described by area or by the amount of time the crew expects to spend on it.
What pushes this line item up:
- How many rooms have ridges, not just one hallway
- Old adhesive or tile mortar that has to come off before the high spots are even visible
- Crack edges that have lifted and need to be ground flush
Grinding has a limit. It can’t fix a dip. If your slab has a low area near a sliding door or a sag in the middle of the living room, taking concrete away won’t help. That’s where leveling comes in.
Option 2: Self-leveling or patching the low spots
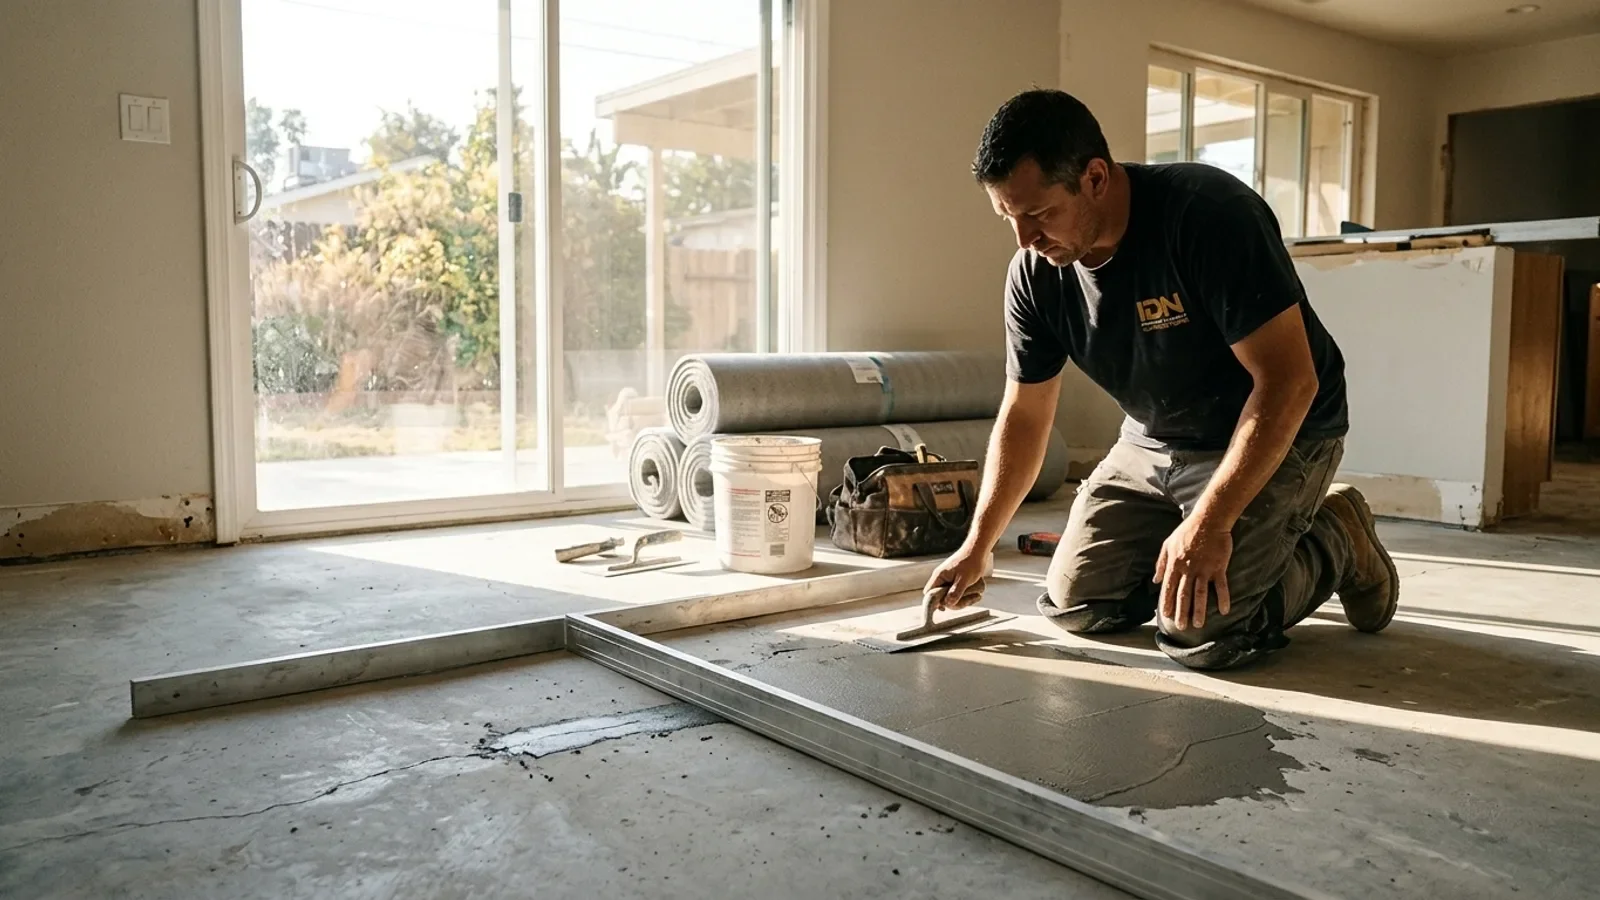
Self-leveling compound is the fix for slabs with dips, low corners or wide shallow valleys that would leave laminate unsupported. The compound is poured or troweled in, finds its own level and cures into a flat surface the floor can float over.
Small dips can often be handled with a patching compound and a straightedge. Wider problems, like a room that slopes toward an old addition, may need a full pour over a primed slab. That’s a bigger job. It needs the old flooring and residue removed, the slab primed, the edges dammed and time to cure before anything goes on top.
Curing time is a quote factor people forget. A full pour adds a waiting period to the schedule, and the compound itself has to be dry enough before the moisture barrier and underlayment go down. If you’re curious whether your floor is in this category, our guide to the warning signs of an uneven subfloor walks through what to look for before anyone gives you a number.
What pushes leveling up on a bid:
- The depth and spread of the low areas
- Whether the whole room needs a pour or just a few patches
- Prep under the compound, including scraping, priming and crack repair
- Transitions to rooms that aren’t being redone, which may need a ramp or reducer
Plenty of Valley slabs need both. A crew might grind a ridge along an old wall line and patch a dip by the patio door in the same room. That’s normal. A good bid simply says so.
Option 3: Moisture barrier strategy on the slab
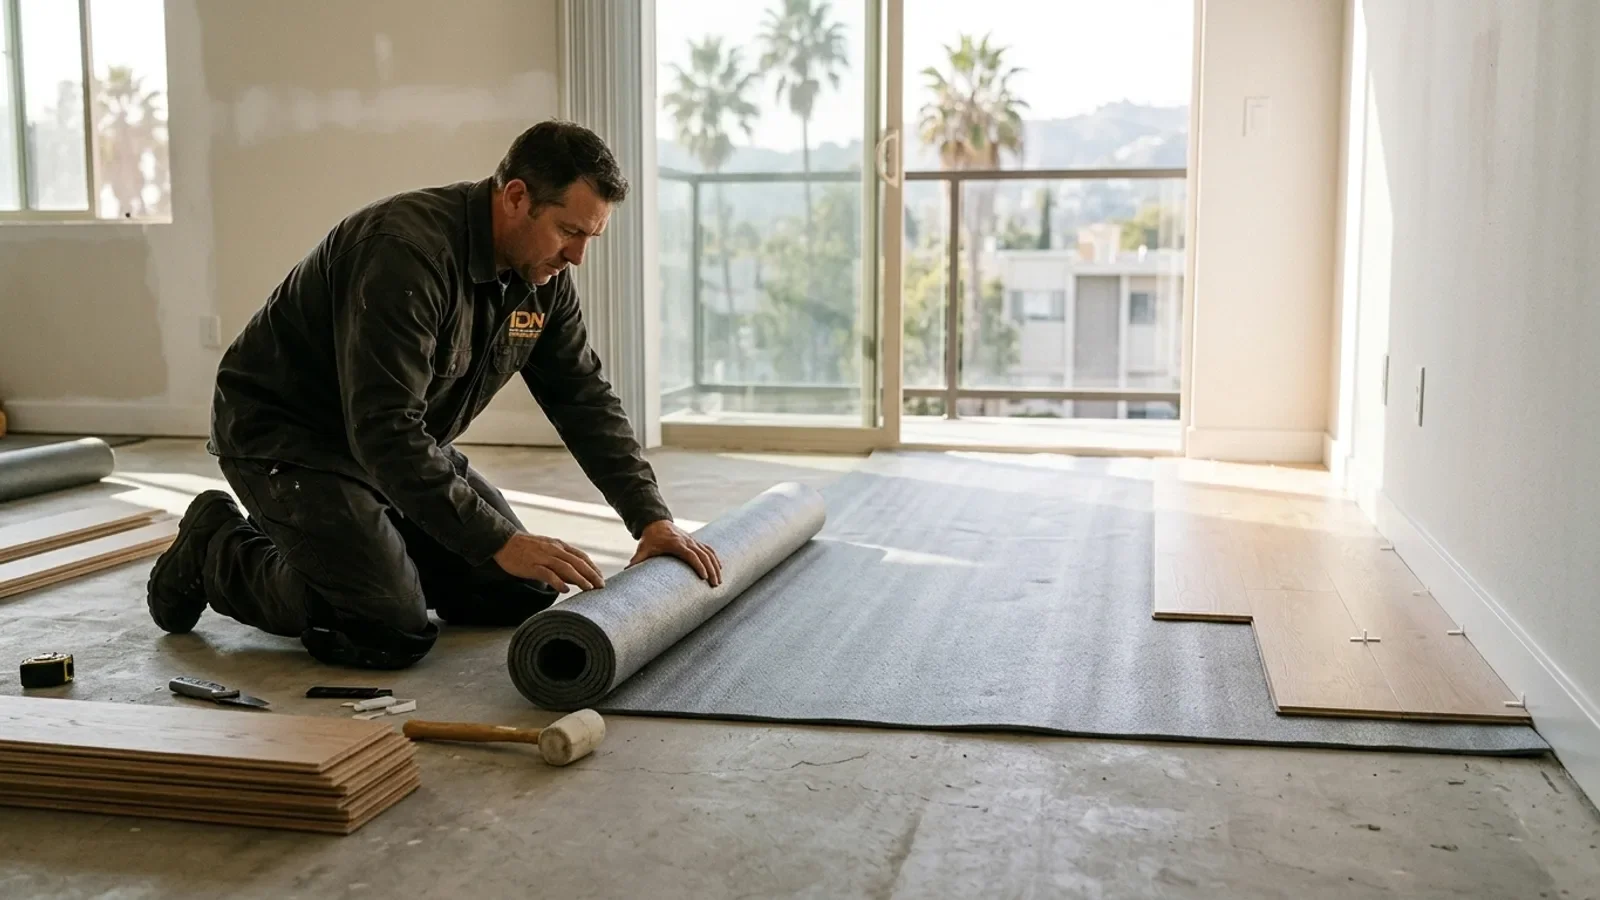
Every concrete slab under laminate needs some form of vapor protection, and the choice is between a separate barrier film and an underlayment with the barrier built in. Laminate has a wood-fiber core, and moisture coming up through concrete can cause swelling at the edges and seams.
Here’s how the two paths usually differ:
- Separate polyethylene film plus underlayment. A sheet of vapor barrier goes down first with taped and overlapped seams, then a cushioning underlayment on top. This lets you pick the cushion and the barrier independently.
- Combination underlayment. A single roll with an attached vapor film. Fewer layers, faster to install, and the seams are usually taped with an overlap strip.
Neither is automatically better. What matters is that the barrier is continuous, the seams are sealed and the product matches what the laminate manufacturer calls for on concrete. Skipping it to shave a line off a quote is a bad trade.
Moisture testing ties into this. If the slab reads high, the plan may change, and that changes the quote. Our article on how concrete moisture testing works in Canoga Park homes explains what the readings mean and why they’re taken before installation rather than after.
Option 4: Acoustic underlayment for sound control
Acoustic underlayment is the upgrade that matters most when there’s someone living below you, and it’s often required rather than optional. In single-story Valley ranch homes it’s mainly about comfort. In condos and townhomes, it’s about the building’s rules.

Laminate can sound a bit clicky or hollow underfoot. A denser acoustic pad softens that for you, and it reduces impact noise traveling down to the unit below. Many HOAs in Los Angeles set minimum sound ratings for hard flooring, and some ask for product documentation before work starts. We cover that in detail in our piece on HOA rules for acoustic underlayment.
What affects this part of a bid:
- Whether your HOA specifies a sound rating, and which one
- Whether the acoustic pad also carries the vapor barrier for a slab
- How thick the pad is, since some laminate lines limit underlayment thickness
- Whether the board needs to review submittals before installation
One caution. Thicker isn’t always better. Too much cushion under a click-lock floor can let the joints flex. The right pad is the one the laminate manufacturer approves at the rating your building needs.
How the prep options compare
The fastest way to read a laminate quote is to know what each prep step solves and what it costs you in time and disruption. This table lines them up across the criteria we discuss with Valley homeowners.
| Prep option | Problem it solves | When it’s needed | Schedule impact | Dust and disruption | What to confirm on the quote |
|---|---|---|---|---|---|
| Spot grinding | High spots, ridges, lifted crack edges | Slab is mostly flat with isolated humps | Usually same day as prep | Moderate, needs dust control | Which rooms and roughly how much area |
| Patching or self-leveling | Dips, low corners, sloped areas | Slab has low areas wider than a patch can fix | Adds cure time before install | Low during pour, rooms closed while curing | Patch versus full pour, priming, crack repair |
| Separate vapor film | Slab moisture reaching the laminate core | Any concrete slab under laminate | Minimal | Minimal | Film type, seam overlap and taping |
| Combination underlayment | Slab moisture plus basic cushioning | Slabs where no special sound rating is required | Minimal, one fewer layer | Minimal | That the product includes an attached barrier |
| Acoustic underlayment | Impact noise and hollow sound | Condos, townhomes, upper floors, HOA rules | May wait on HOA approval | Minimal | Sound rating and approval from the laminate maker |
Why Valley slabs change the math
San Fernando Valley homes are mostly built on concrete slabs, and the age and history of those slabs is the main reason prep shows up so prominently on local bids. A big share of the housing stock in Canoga Park, Reseda, Van Nuys, Winnetka and Northridge is postwar single-story ranch construction poured on grade. These slabs have had decades to settle.
The 1994 Northridge earthquake is part of that story. Many Valley slabs carry hairline cracks and small offsets from that era and from ordinary settling since. A crack that’s flat is rarely a problem under a floating floor. A crack with a lip is another matter. It has to be ground or patched, and that shows up on the quote.
Older remodels add their own layer. We often find vinyl tile, carpet tack strip, thinset from ceramic tile or old black adhesive under existing floors. Each one has to come off before anyone can measure flatness honestly. That’s why a quote written before the old floor is pulled sometimes includes allowances for what’s underneath.
Climate plays in too. Valley summers are hot and dry, and air conditioning runs hard, which helps keep indoor conditions steady for laminate. The cooler, damper months bring the rainy season, and irrigation along exterior walls can raise moisture at slab edges year-round. Those are good reasons to treat the vapor barrier as standard rather than optional, whatever month you install.
Building rules vary too. Requirements for multi-unit buildings differ by HOA and by city, so check your association’s documents and local codes before choosing a pad. When in doubt, a licensed professional can help you read them.
Which is right for San Fernando Valley homes
For most single-story Valley homes on a slab, the right plan is spot grinding plus targeted patching, a continuous vapor barrier and a standard or mid-density cushion. That covers the common pattern: mostly flat concrete with a few old crack ridges and one or two low spots near doors.
Here’s how we’d sort it by situation:
- Ranch home, slab looks decent: grind the ridges, patch small dips, use a combination underlayment or film plus cushion.
- Older home with obvious slopes or an addition: plan for a self-leveling pour in the affected rooms and build cure time into the schedule.
- Condo or townhome: start with the HOA’s sound requirement, then choose an acoustic pad that also handles slab moisture if you’re on the ground floor.
- Second floor over wood framing: the slab moisture question changes, but flatness and acoustics still matter.
None of these is a shortcut. They’re just matched to the floor you actually have. If you want the full picture of how these steps fit into a project, see what goes into a laminate installation in Los Angeles, and for the money side, our breakdown of the cost factors behind a Los Angeles laminate install explains how prep, materials and layout add up on a bid.
How to read a prep quote
A useful laminate quote separates prep from installation. Look for these lines:
- Removal and disposal of existing flooring
- Grinding, with the areas named
- Patching or self-leveling, with patch versus pour stated
- Vapor barrier type
- Underlayment product and sound rating if relevant
- Trim, transitions and baseboard work
If a bid lumps all of that into one line, ask what’s included. A clear scope protects both sides. It also makes it easier to tell whether two quotes are even describing the same job.
After the floor is in, a little care goes a long way. Our guide to caring for floating laminate in Canoga Park covers cleaning and the habits that help the joints last.
Frequently Asked Questions
Is it cheaper to refinish wood floors or replace them?
Refinishing is usually less expensive than replacing when the existing boards are structurally sound and still have enough wear layer to sand. Replacement makes more sense when boards are water damaged, loose, worn through or when you want a different material entirely, such as moving to laminate or engineered hardwood.
What flooring adds the most value to a house?
Hardwood is widely seen as the most appealing flooring to buyers, and engineered hardwood offers a similar look with more stability over concrete slabs. Quality laminate can still make a home show well, especially in high-traffic rooms, home offices and rentals where durability matters.
Do I need a moisture barrier under laminate on a concrete slab?
Yes, laminate over concrete needs a vapor barrier, either as a separate film or built into the underlayment. Laminate cores are wood-based, and moisture rising through a slab can cause swelling at the edges and seams.
Why can’t you just put thicker underlayment over an uneven slab?
Thicker underlayment doesn’t make a slab flat; it just adds cushion that lets click joints flex over the uneven areas. Most laminate manufacturers set limits on underlayment thickness, so dips and ridges have to be corrected with grinding or leveling first.
Get a prep plan before you get a price
The best laminate bids start with someone actually looking at your slab. At IDN Hardwood and Carpet Superstore in Canoga Park, we check flatness, talk through moisture and sound needs and explain each prep step on the quote so nothing is a surprise. You can browse styles in our showroom, then ask us about professional laminate installation for your Valley home. Bring your HOA rules if you have them. We’ll take it from there.